
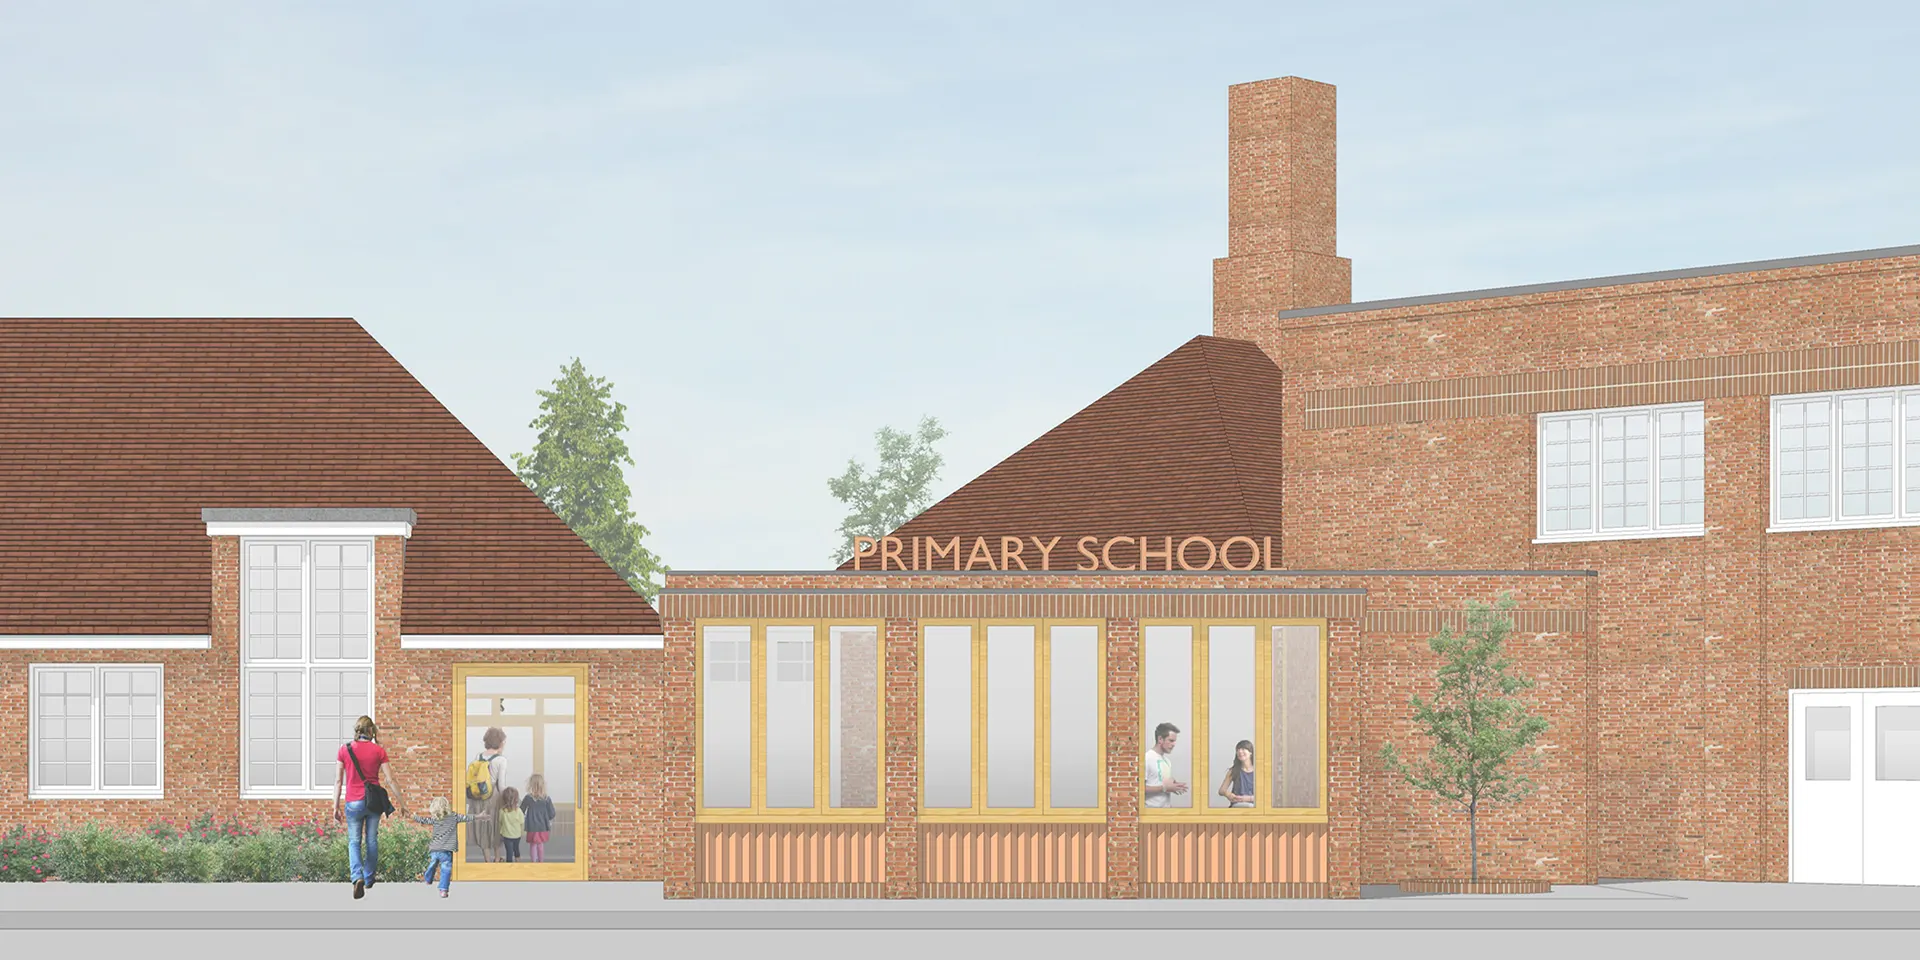
Our team was invited to undertake a design study for a local primary school, looking for opportunities to increase available space for non-classroom activities, such as lunchtime and assembly.
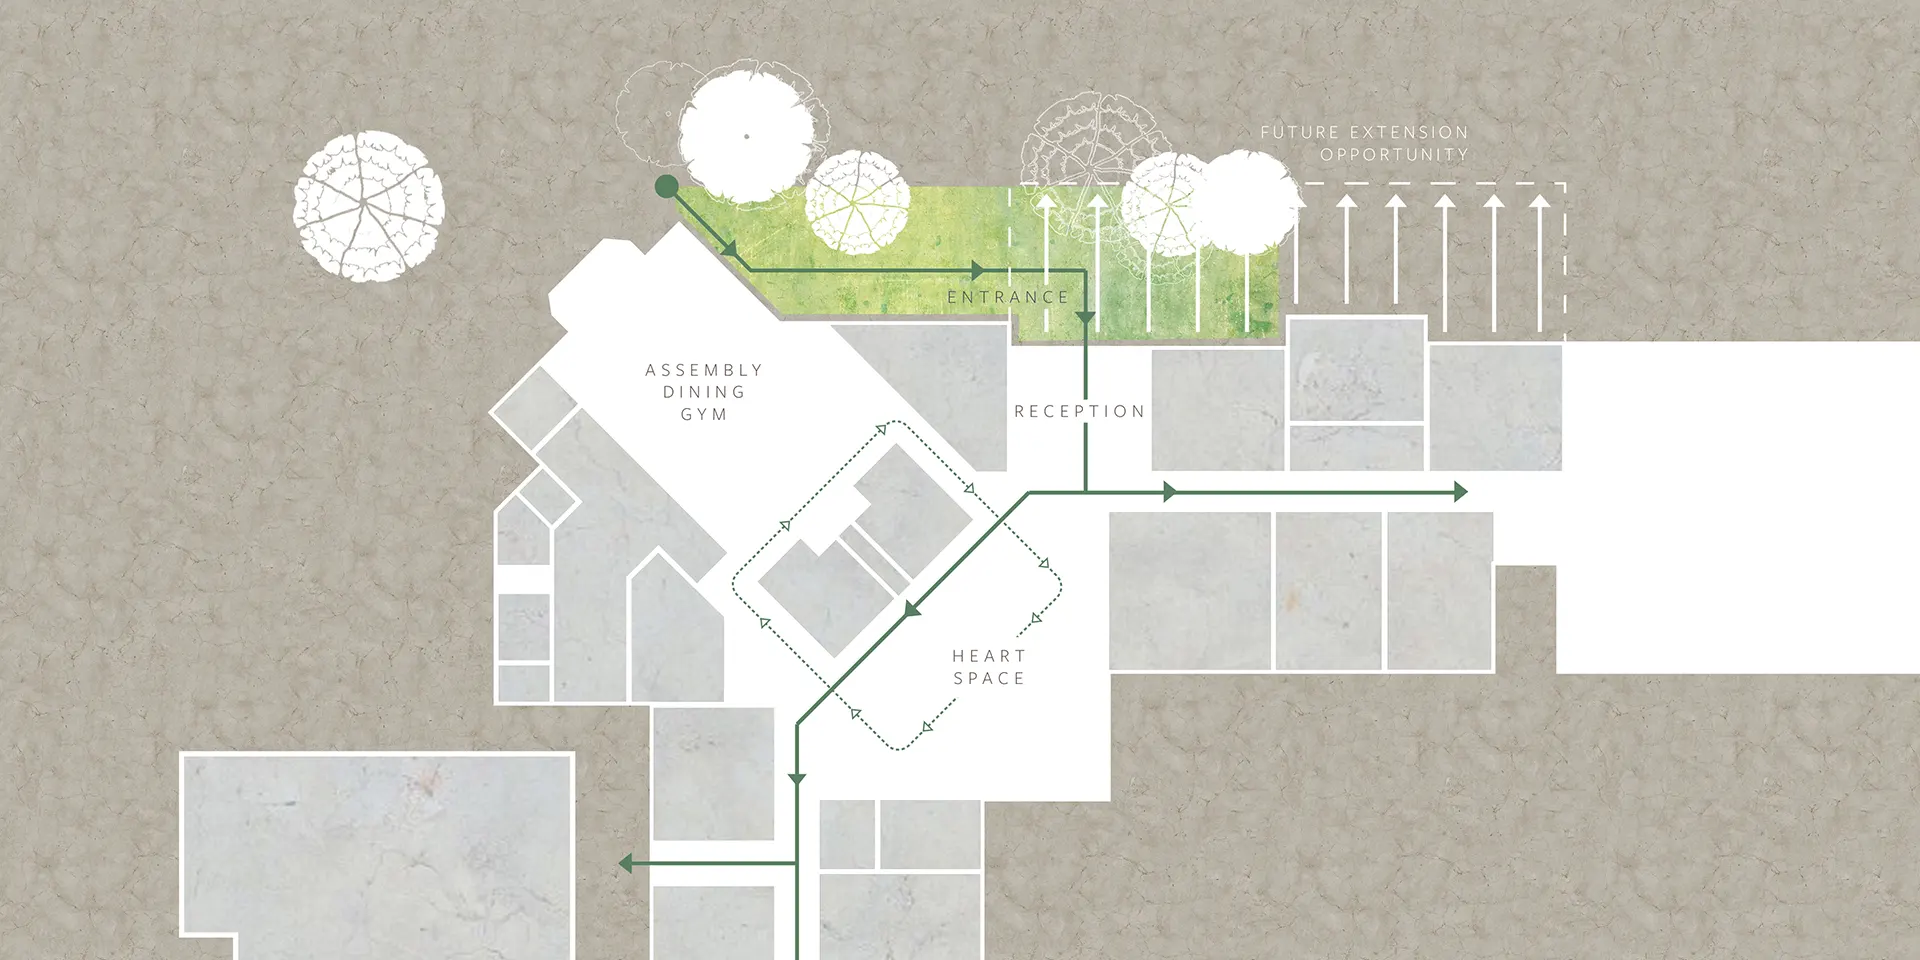
The design brief was to address specific issues with the existing building, including poor acoustics in the assembly spaces, small entrance, and unclear wayfinding, further to resolving issues with drainage and internal manhole covers.
We explored ways to improve the spatial efficiency of the existing buildings as well as identifying opportunities for expansion, to ease the intense pressure of an increasing school population. There was an additional focus on creating a central hub for the school that reflected the identity, boost morale, and support the health and wellbeing of students and staff.
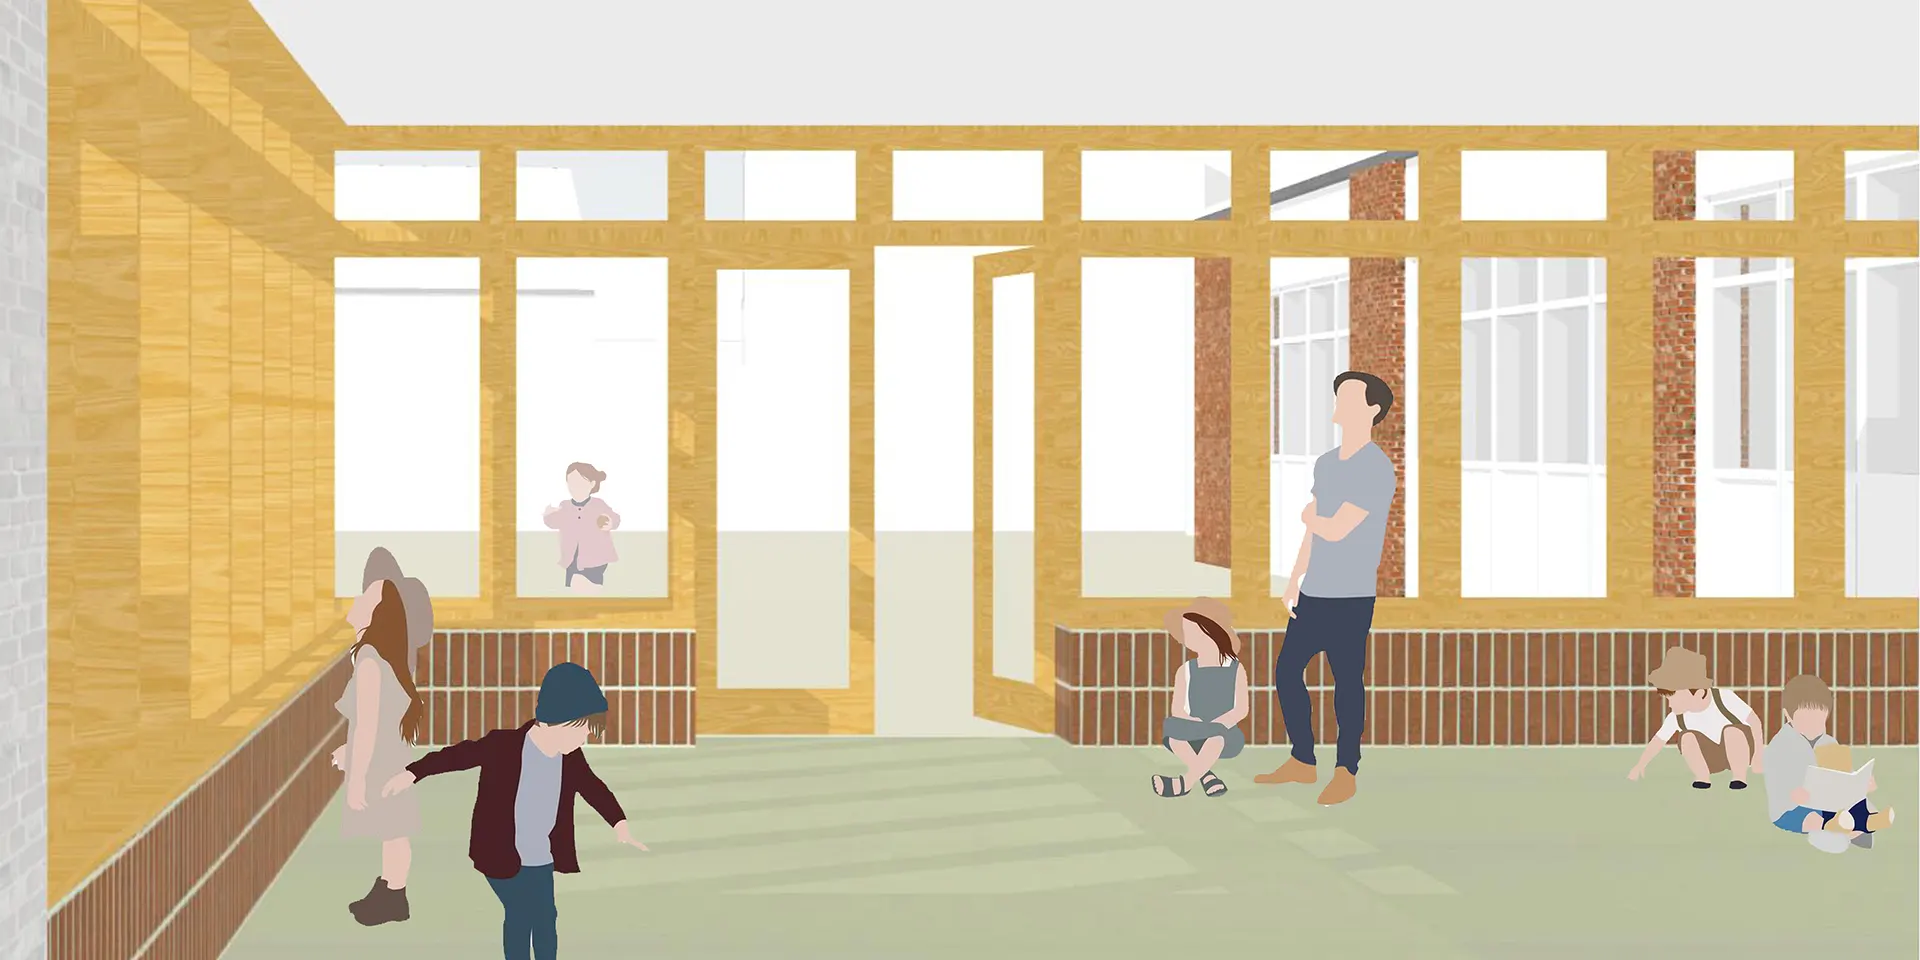
An infill-extension was identified to be the highest-impact potential intervention, with the power to transform the school. By utilising an existing two-sided courtyard, the new extension is limited to two new external walls and a roof, reducing costs and carbon/material use.
Comparatively, the impact would be significant. This extension would create a flexible space where the school and guests could gather for events, sit down and enjoy their lunchtime meals, and indulge in other activities, which are currently restricted by the size and arrangement of the building layout.